
BEDS3
BATHS3 full 1 partial
SQUARE FEET2,424
MLS#1008188
STATUSPending
PROPERTY TYPEResidential - Single Family
SUBDIVISIONSAND CLIFFS
Property Description
~~~STUNNING GULF FRONT BEAUTY~~~One of the most exquisite Gulf Front paradises on Scenic Highway 30A. In the gated, non-rental Beach community of Sand Cliffs, your beach and emerald waters of the gulf are waiting for you right out of your back door. You feel like you are the only person enjoying these breathtaking views made just for you!! From the walk down the unique designed pavers to your majestic front door, you walk into heaven. Warm walnut colored wood flooring and muted tones greet you as you walk up to the main living area. Huge windows along the entire front of the home provide the most unbelievable views from atop this high bluff. The main living area is extremely spacious with a fireplace for those cool winter evenings. Exquisite molding throughout the home on ceilings and doors. Dining area is also Gulf
Property Features
Property Type: Residential - Single Family
Cooling: Ceiling Fans
Fenced: Yes
Garage: 1 car attached
Home Style: Beach House
Lot Size: 0.25 Acres
Stories: 2.0
Taxes: $9,994
Year Built: 2004
Feature Descriptions
Appliances: Auto Garage Door Opn, Dishwasher, Disposal, Dryer, Microwave, Oven Self Cleaning, Refrigerator W/IceMk, Stove/Oven Electric, Washer
Community Features: Beach, Fishing, Gated Community, No Rental
Exterior: Fenced Back Yard, Hurricane Shutters, Shower, Sprinkler System
Exterior: Siding CmntFbrHrdBrd
Financing Terms: Conventional
Flooring: Floor Hardwood, Floor WW Carpet
Foundation: Foundation On Piling
Interior: Built-In Bookcases, Ceiling Crwn Molding, Kitchen Island
Lot: Covenants, Cul-De-Sac, Interior, Within 1/2 Mile to Water
Lot Dimensions: 50X200
Parcel Number: 27-3S-18-16054-00A-0250
Patio/Porch: Deck Open, Porch Screened
Property Condition: Construction Complete
Road Frontage: Private Road
Road Surface: Paved
Rooms Total: 13
Sewer: Public Sewer
Special View Info: Gulf
Sub Type: Detached Single Family
Utilities: Electric, Gas - Natural, Public Water
Waterfront: Gulf
Window: Double Pane Windows
Room Sizes
Living Room: 15 X 16 Level - First
Dining Area: 24 X 14.5 Level - First
Primary Bedroom: 14 X 12 Level - First
Primary Bathroom: 8.75 X 6.66 Level - First
Half Bathroom: 6.41 X 4.66 Level - First
Bedroom: 12 X 11 Level - Second
Bedroom: 12 X 11 Level - Second
Full Bathroom: 7.5 X 5 Level - Second
Full Bathroom: 5 X 4 Level - Second
Laundry: 10 X 6 Level - First
Screened Porch: 13 X 9.58 Level - First
Garage: 22 X 22 Level - First
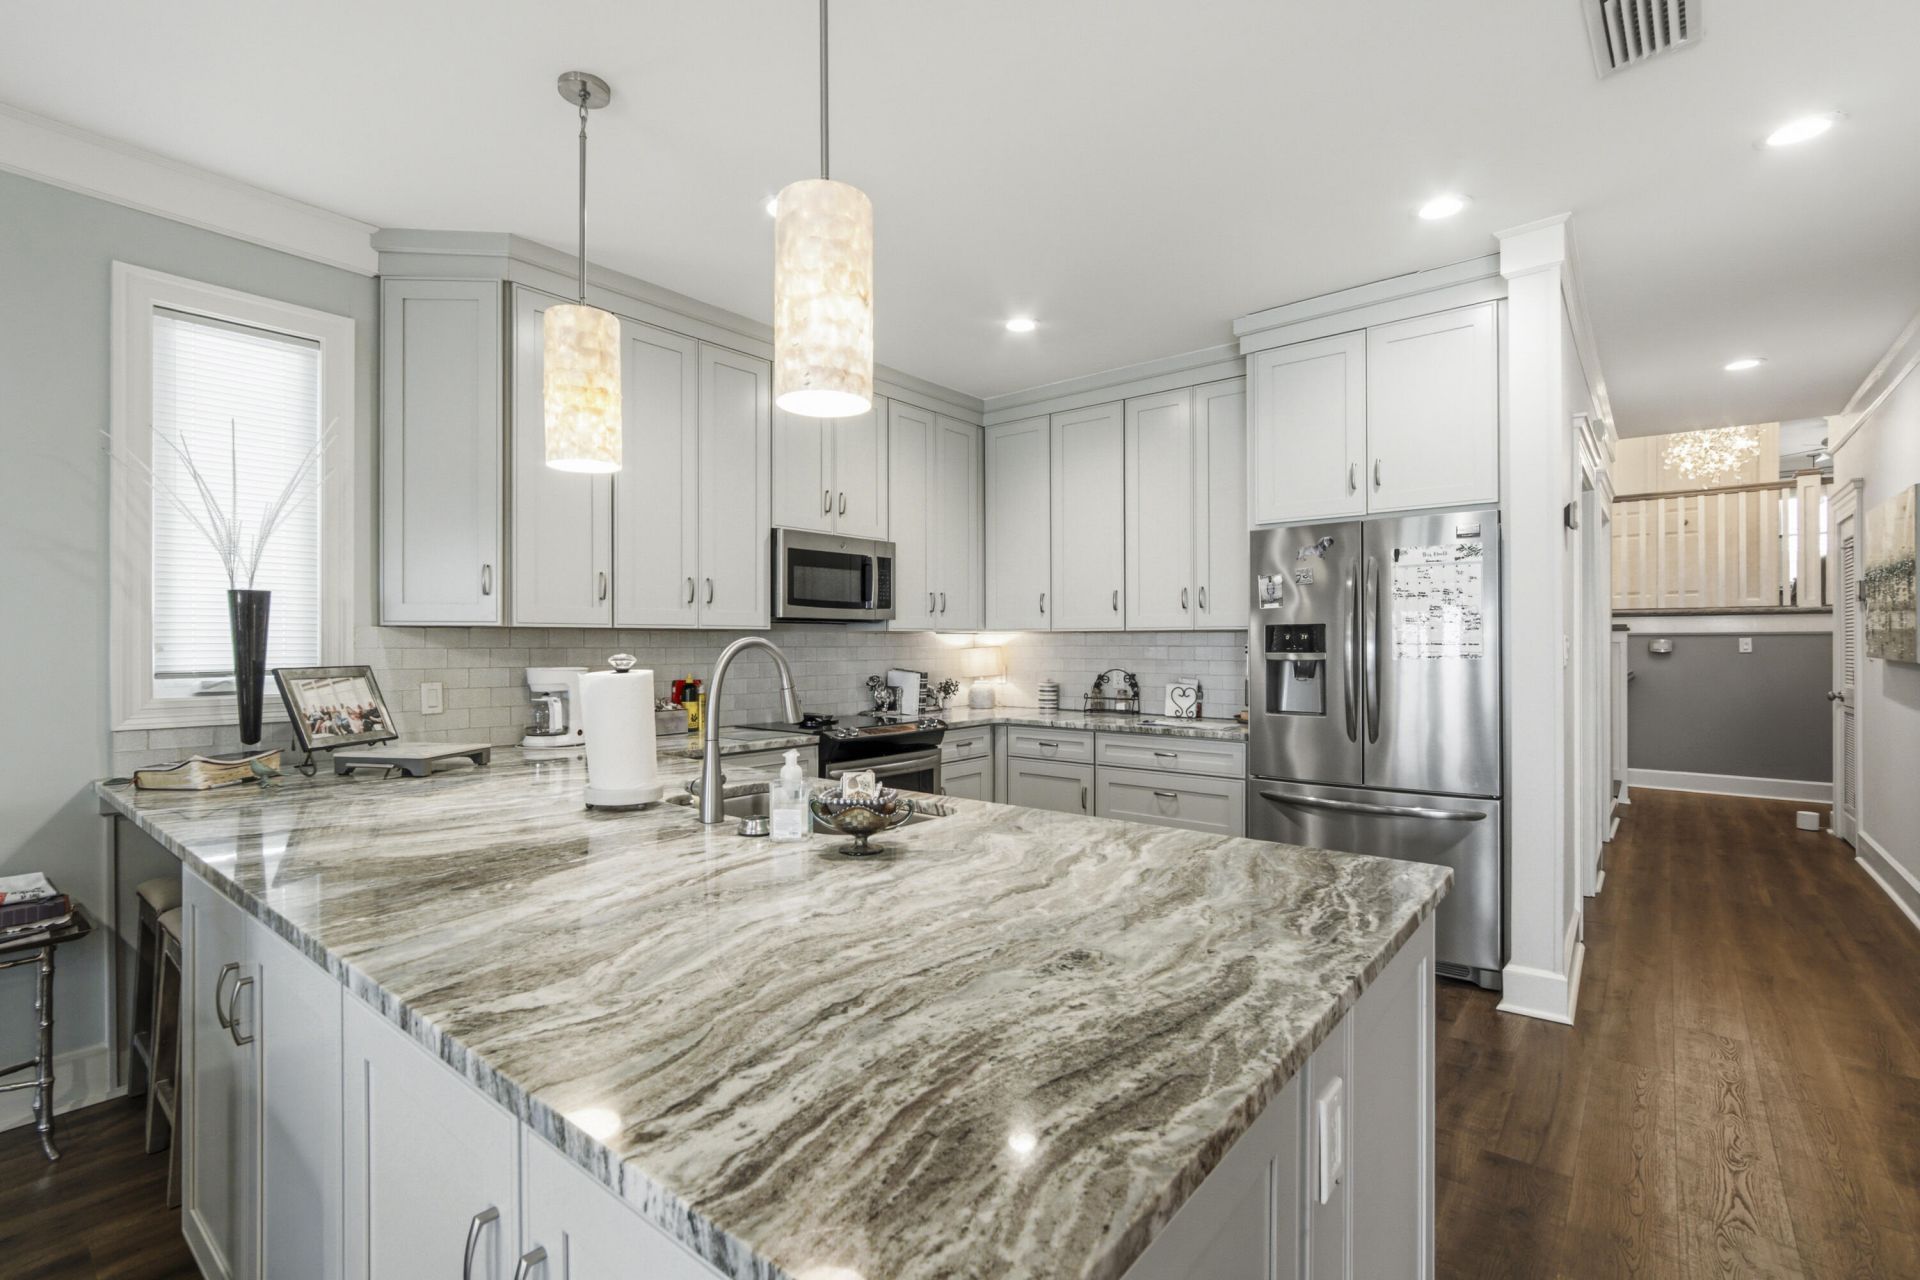
Kitchen: 14 X 10 Level - First
Local Schools
High School: South Walton
Middle School: Emerald Coast
Elementary School: Dune Lakes
Listed By / Shown By
Listed By
Agency Name: Corcoran Reverie SRB
Shown By
Agent Name: Kathie Togstad
Agent Phone: (850) 687-5195
Agency Title: Premier Property Group

Estimate Your Payment
Estimated Payment
$ 18,327.60 per month $15,467.69 Principal & Interest $832.83 Property Tax $2,027.08 Homeowner's InsuranceChange Payment Information
Privacy Policy / DMCA Notice / ADA Accessibility


This site is hosted, designed and copyright
© 1994 - 2026 by
Delta Media Group, Inc. -- Patent Pending --
344 Sand Cliffs Drive | MLS# 1008188
This single family home located at 344 Sand Cliffs Drive, Inlet Beach, FL 32461 is currently listed for sale with an asking price of $6,950,000. This property was built in 2004 and has 3 bedrooms and 3 full and 1 partial baths with 2424 sq. ft. Sand Cliffs Drive is located in the SAND CLIFFS subdivision. Search SAND CLIFFS real estate on kathietogstad.premierfl.com today.